
1515 Greenwich St., 31, San Francisco, CA 94123
1515 Greenwich St., 31, San Francisco, CA 94123
Top Floor Cow Hollow 2BR | In-Unit Laundry, EV Charging & Roof Deck
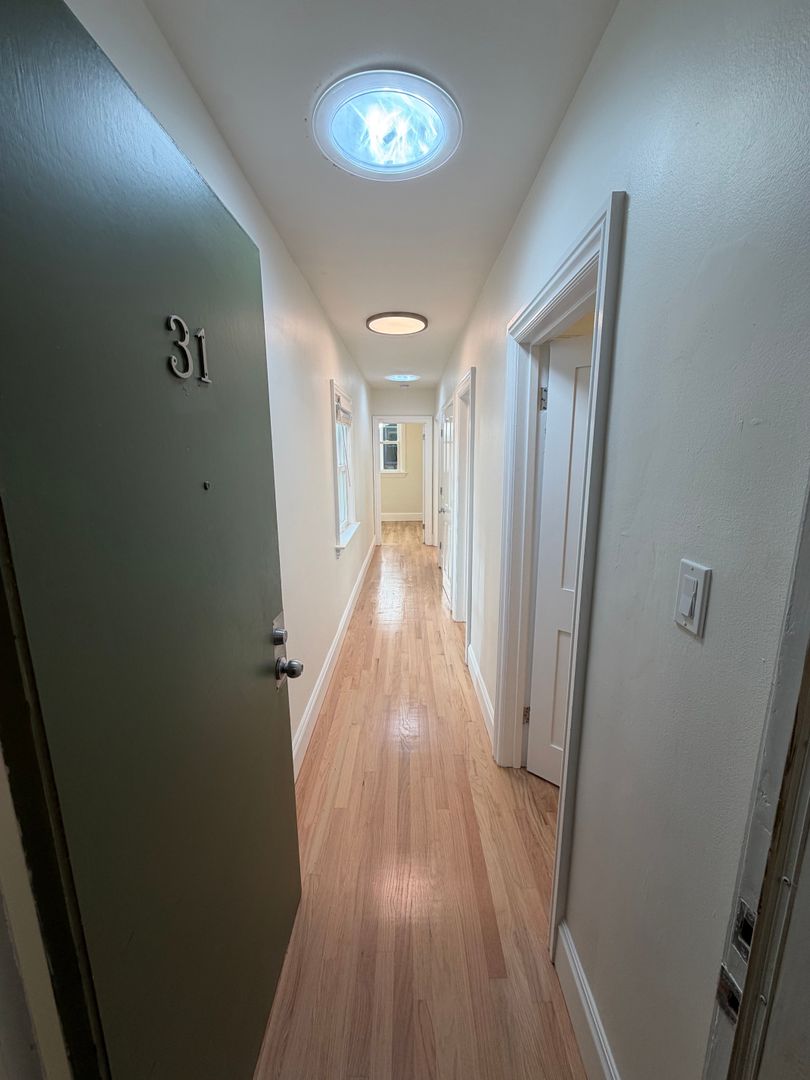
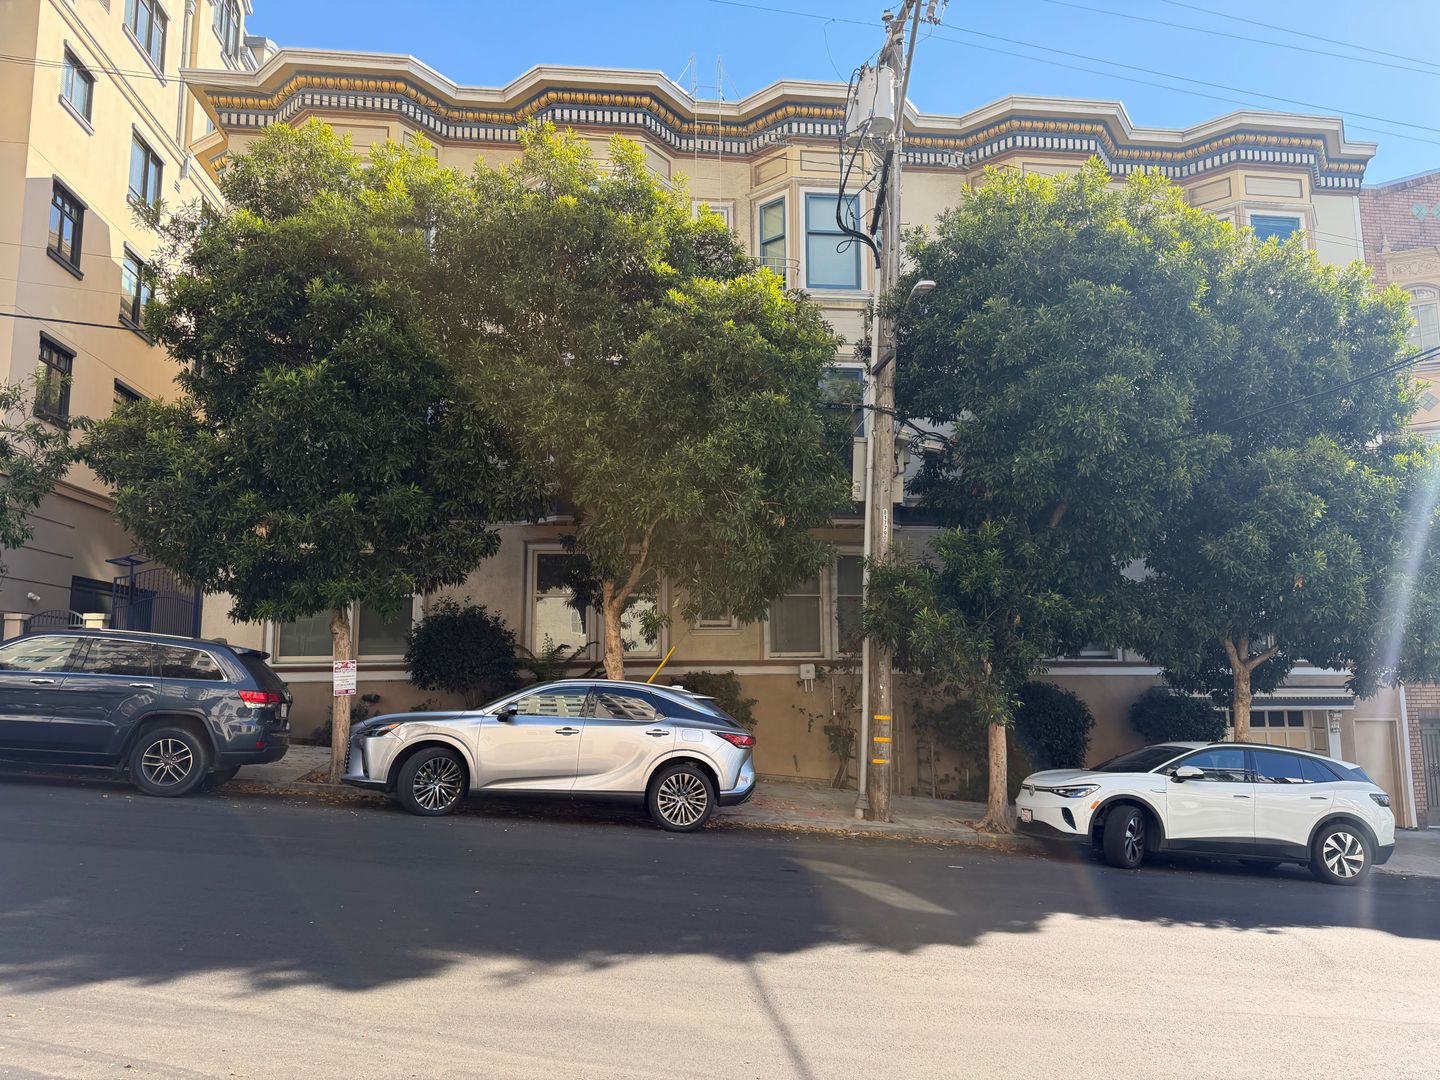
Stunning, fully updated top-floor 2-bedroom, 1-bathroom apartment located at the eastern edge of Cow Hollow. Positioned on the quiet east side of a pristine 35-unit building, this bright top floor apartment sits completely away from the street. It features exceptional natural light with the brand-new architectural sun tunnels.
The Location
• Walkable: 3 blocks to prime Polk & Union Streets; 4 blocks to Fort Mason.
• Commuter's Dream: 2 blocks to the Marina express bus (last stop before downtown).
Premium Interior & Upgrades
Renovated down to the studs and recently refreshed with high-end modern finishes:
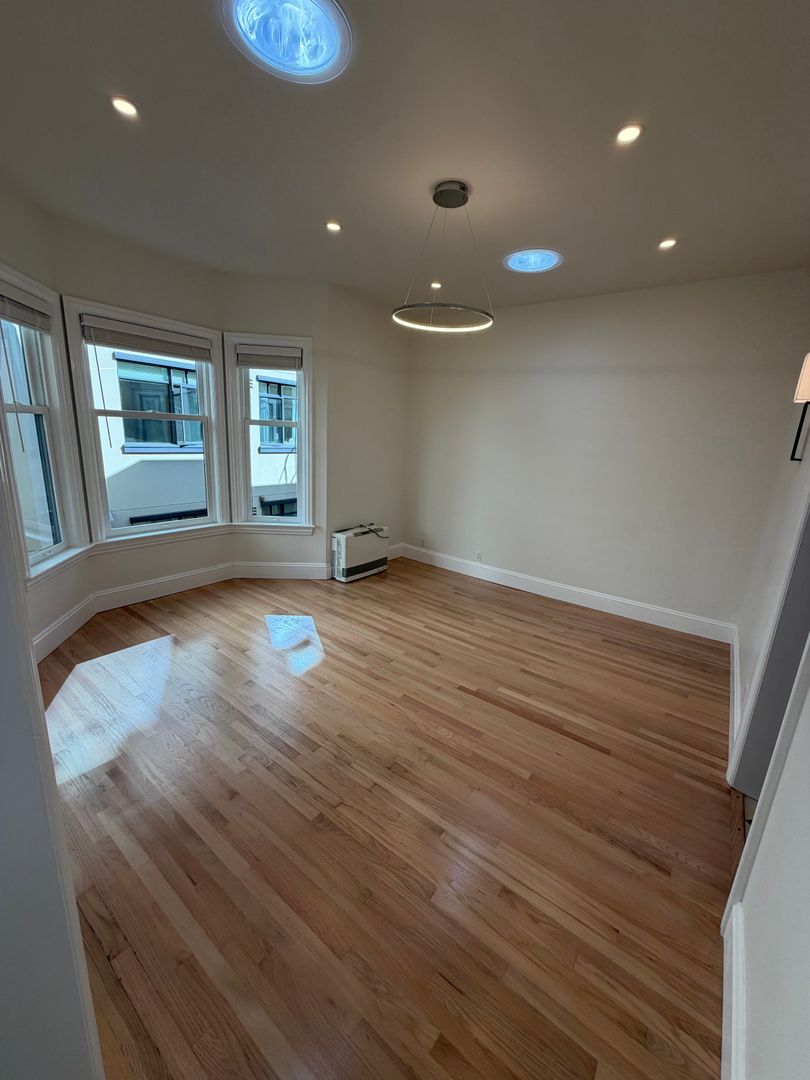
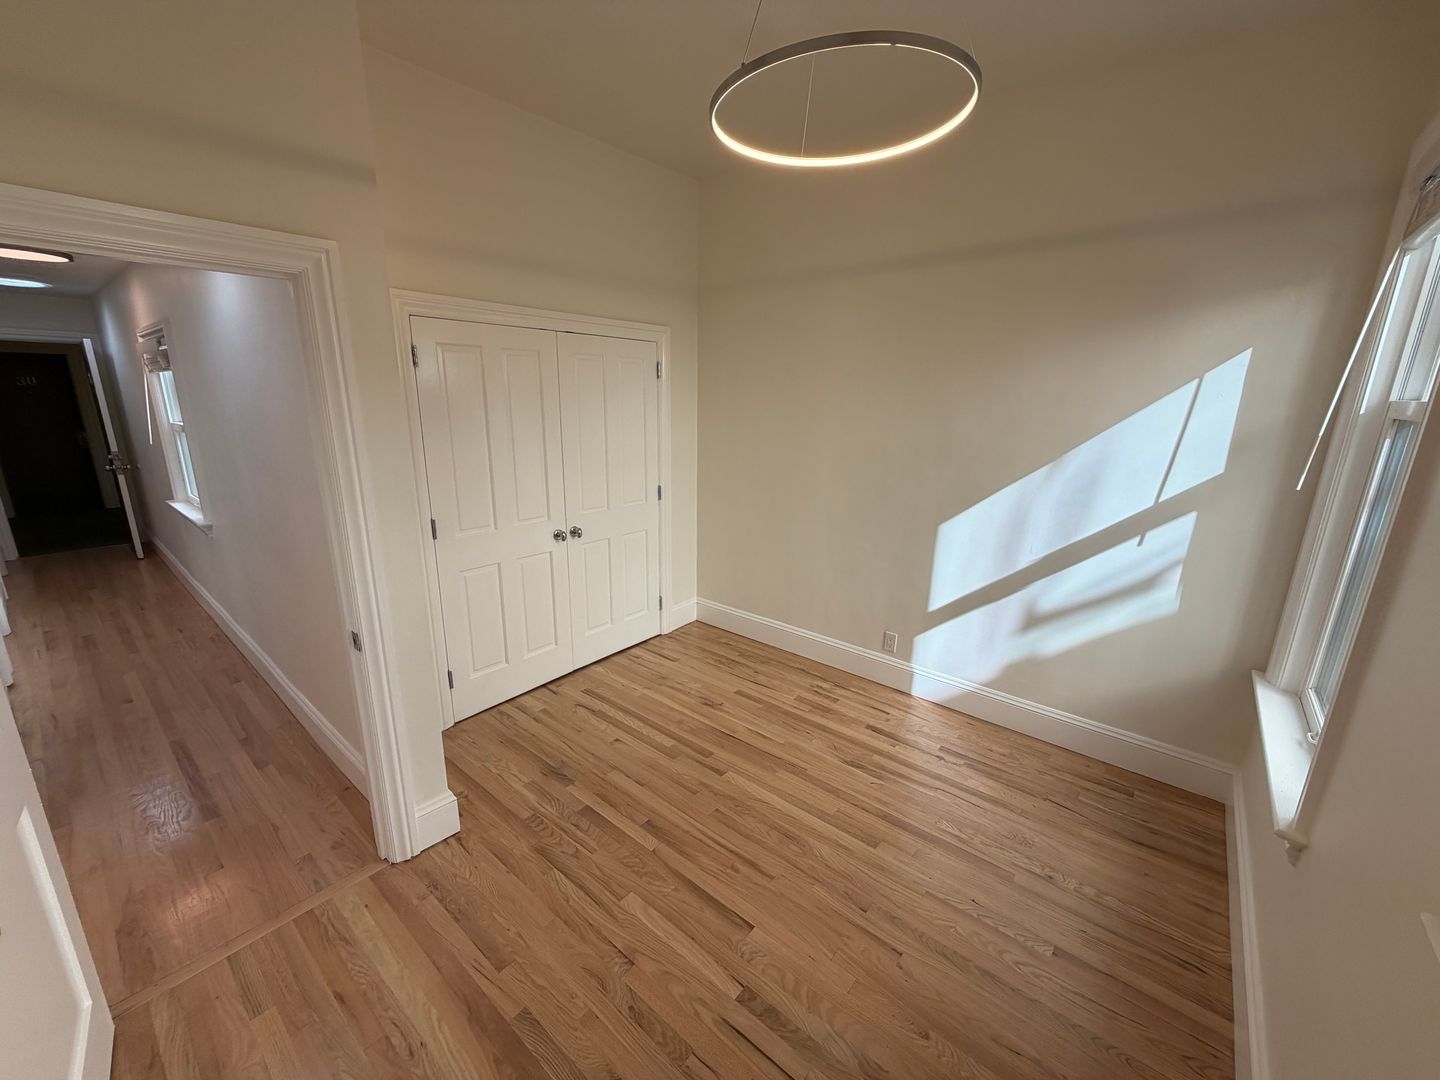
• Bright & Airy: Coveted top-floor position (approx. 850 SF) with brand-new skylight sun tunnels.
• Quiet & Insulated: Premium sound isolation from adjacent units and full thermal insulation.
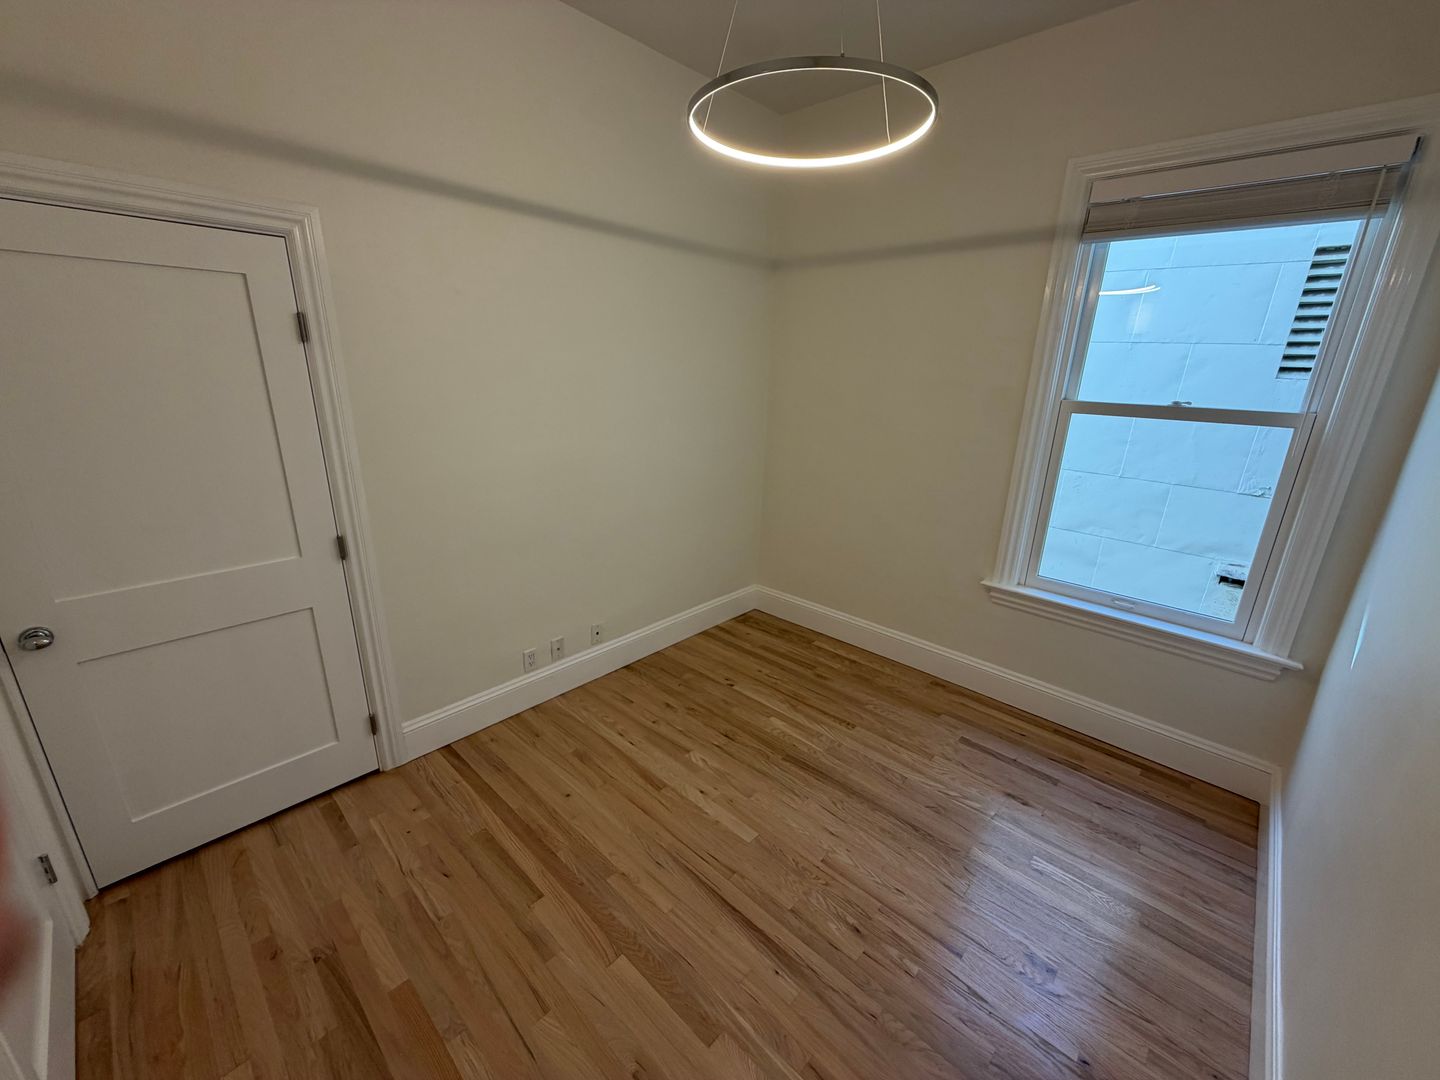
• High-End Finishes: Newly refinished hardwood floors, crown molding, and Marvin double-glazed wood sash windows.
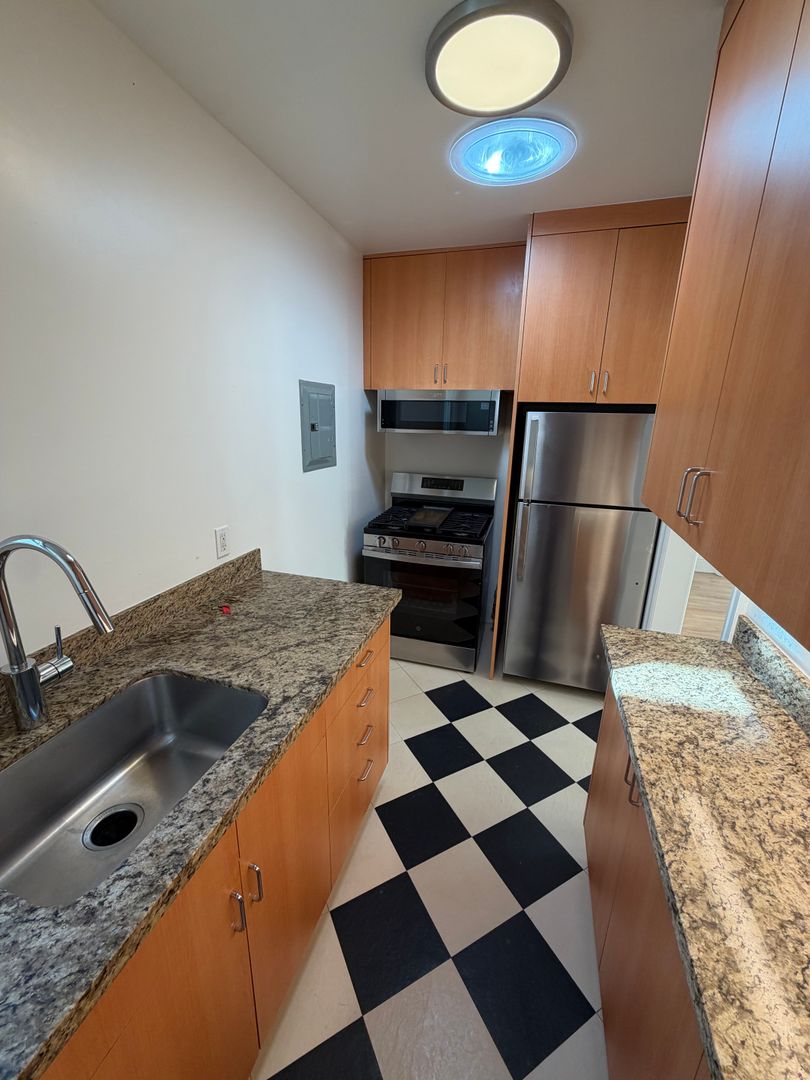
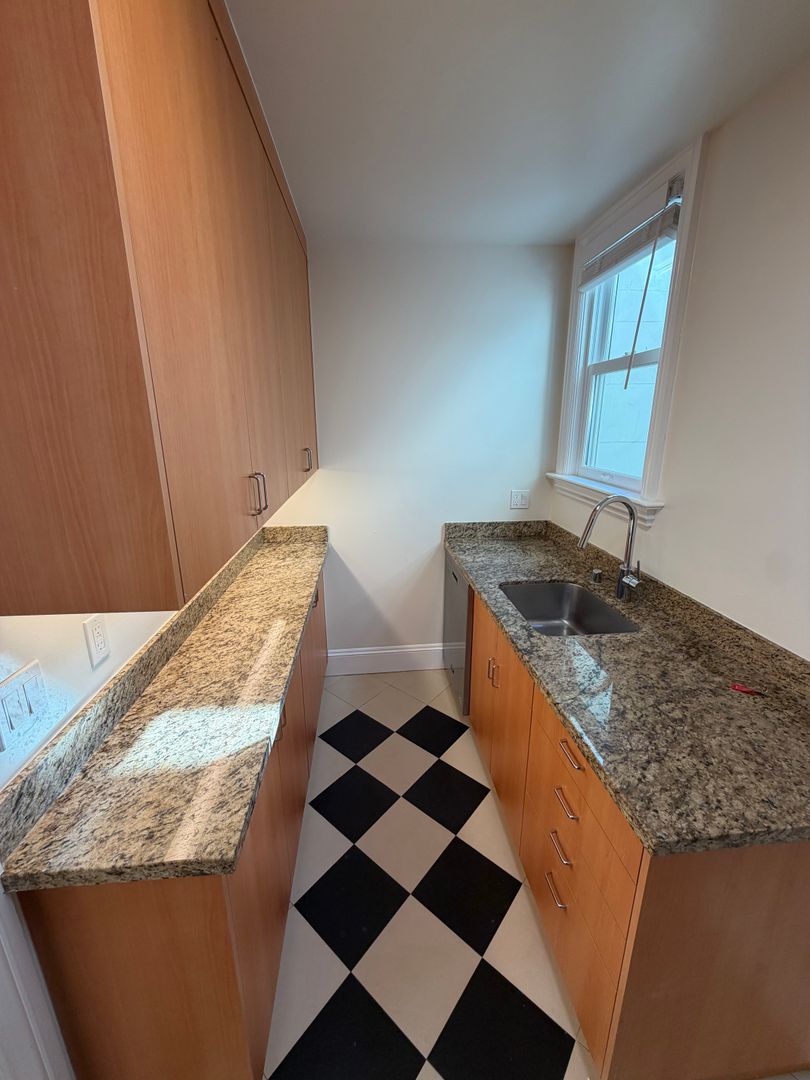
• Chef’s Kitchen: Granite countertops, undermount sink, and stainless steel appliances (gas range, dishwasher, fridge, microwave/hoodvent).
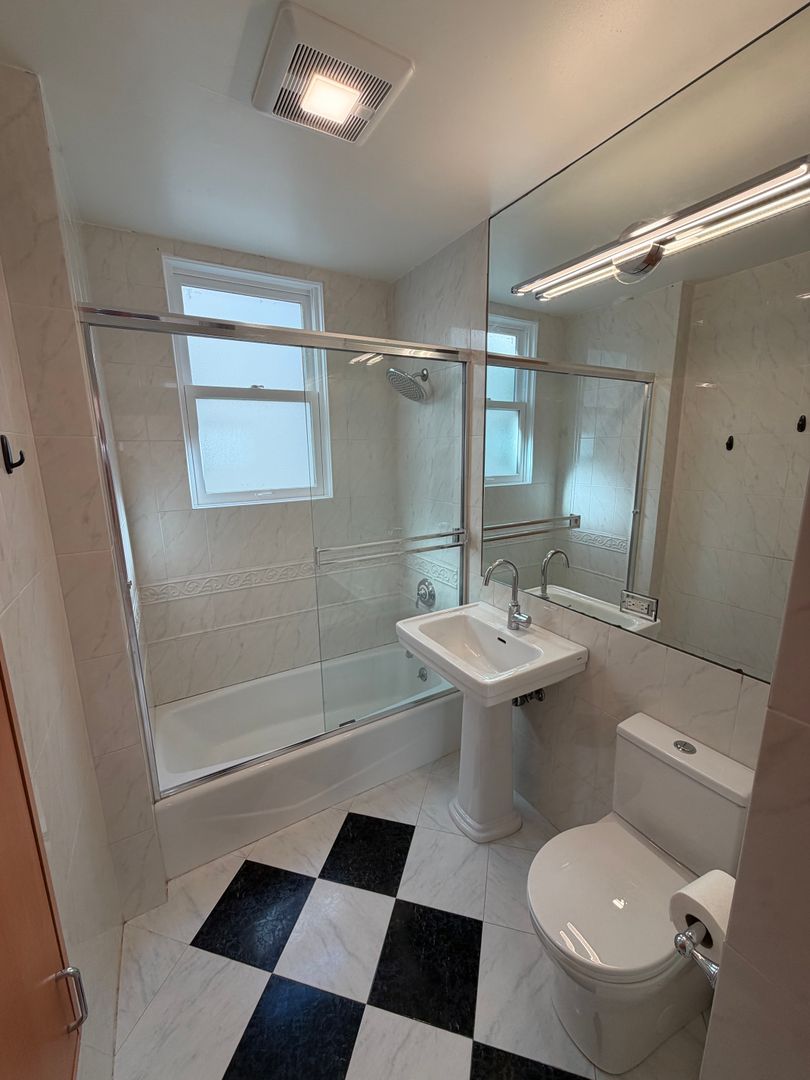
• Luxury Bath: Floor-to-ceiling ceramic tile and glass shower door.
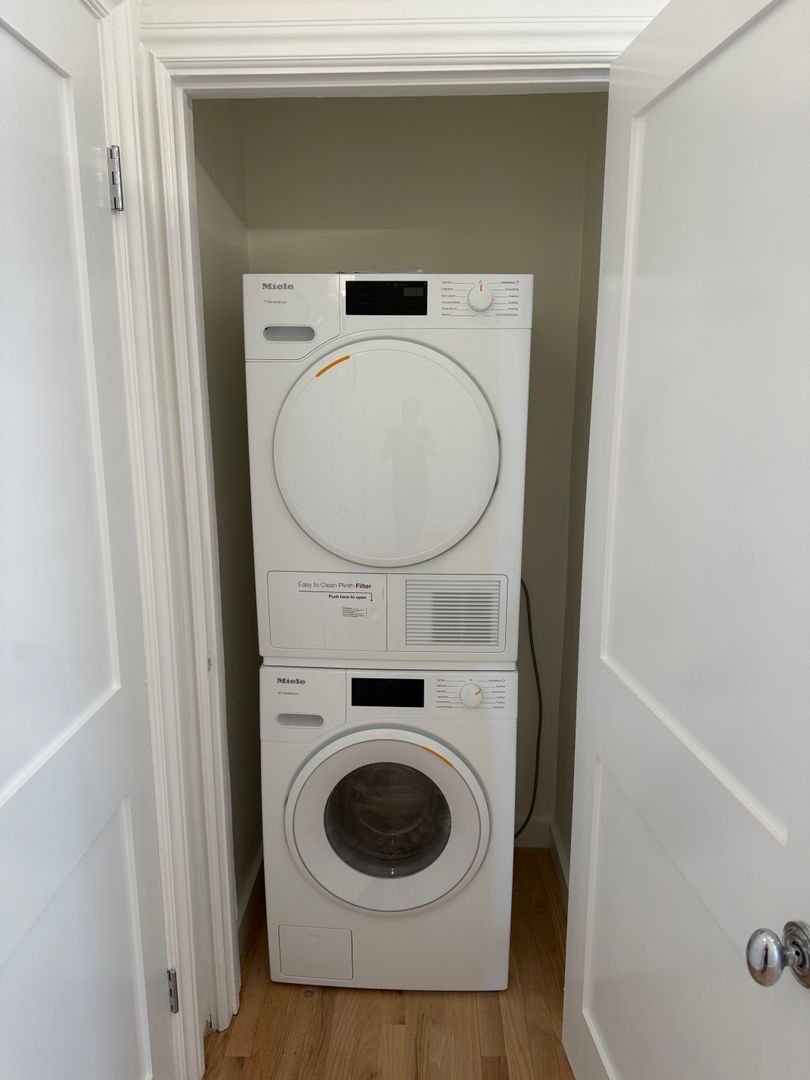
• Modern Amenities: Brand-new in-unit laundry, custom real wood blinds, and new video intercom to the front door. Digital keypad entry coming later this year.
• Systems: High-efficiency gas heater, Baldwin hardware, and recent recirculating copper plumbing.
Building Perks
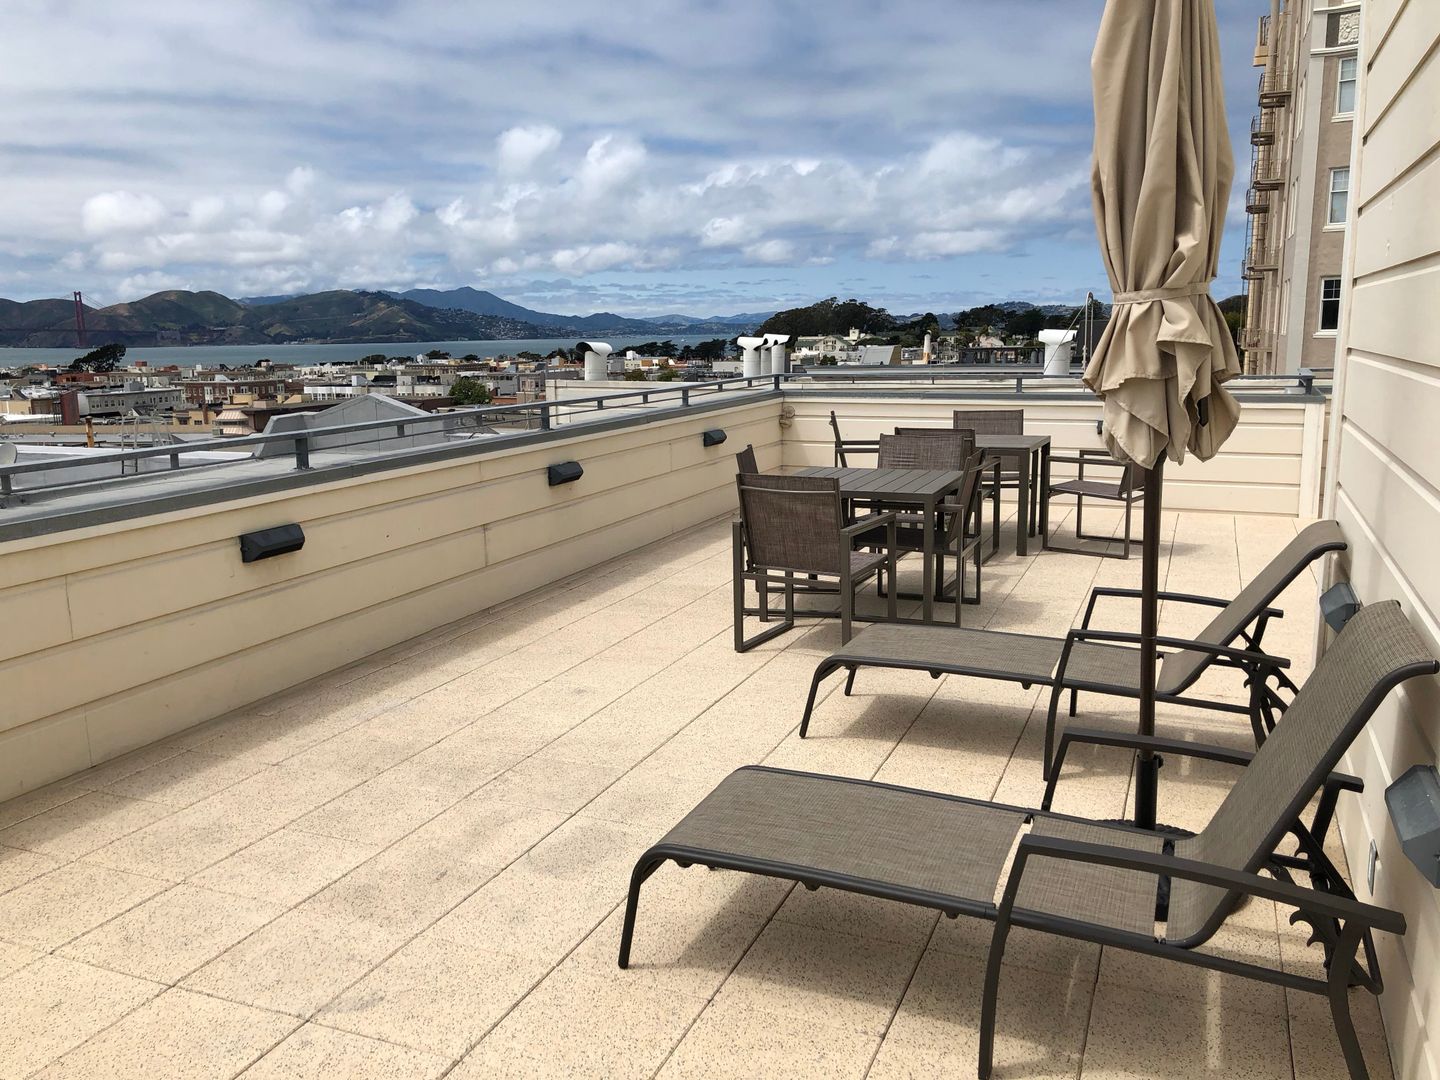
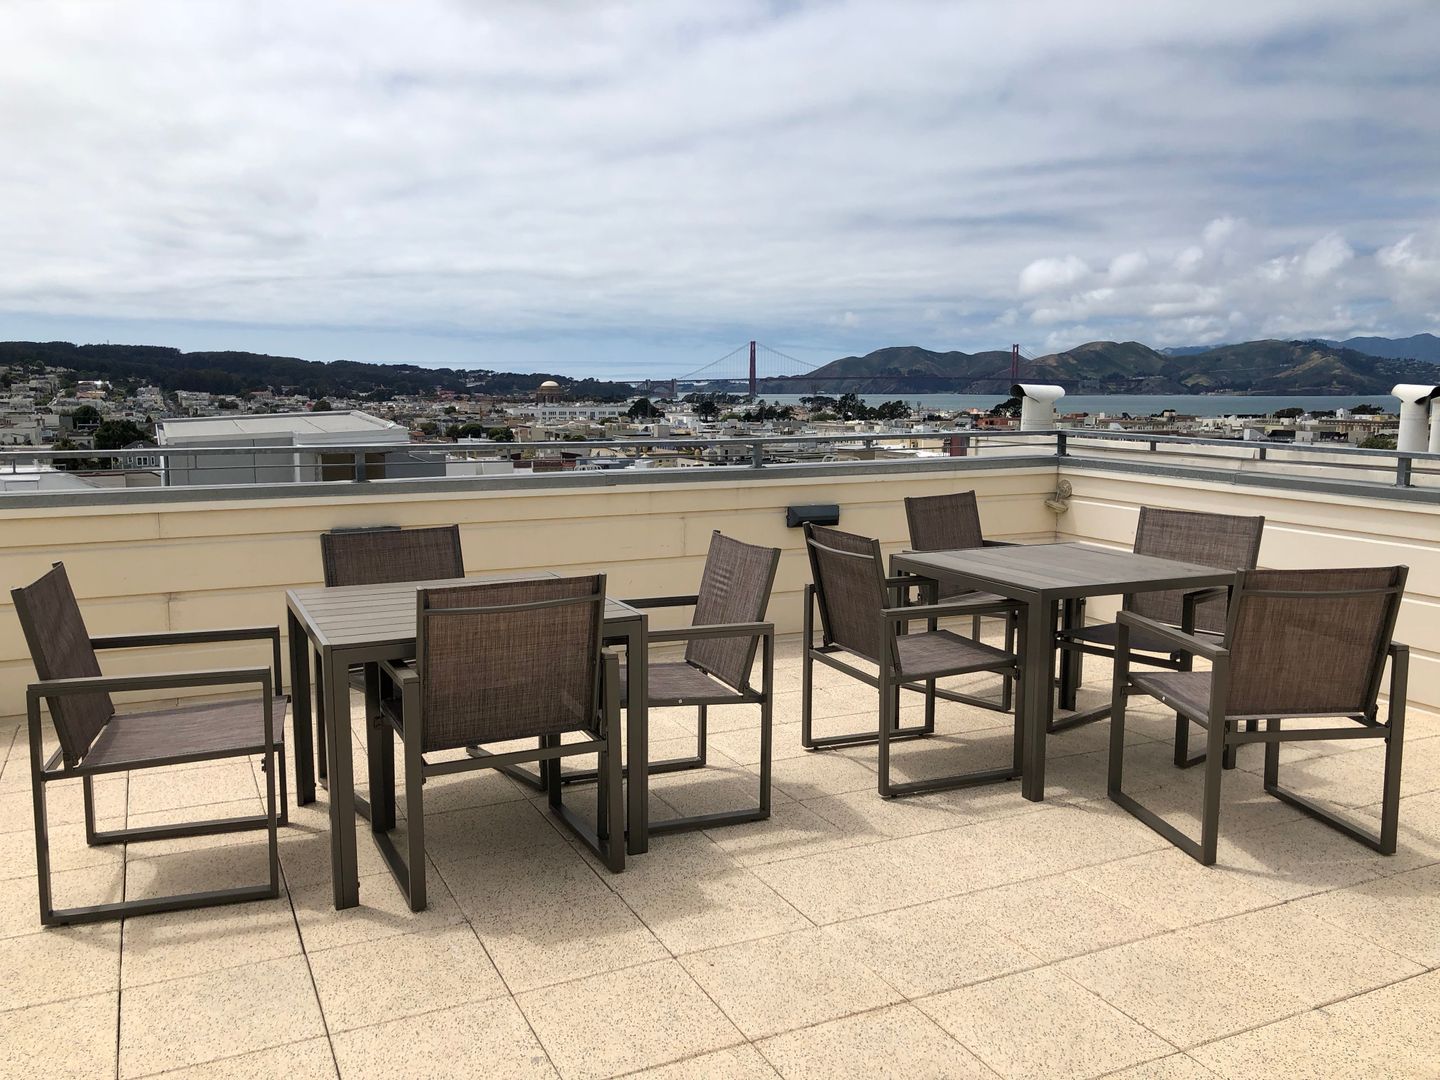
• GG Bridge Views: Spectacular shared roof deck with panoramic Golden Gate and Bay views.
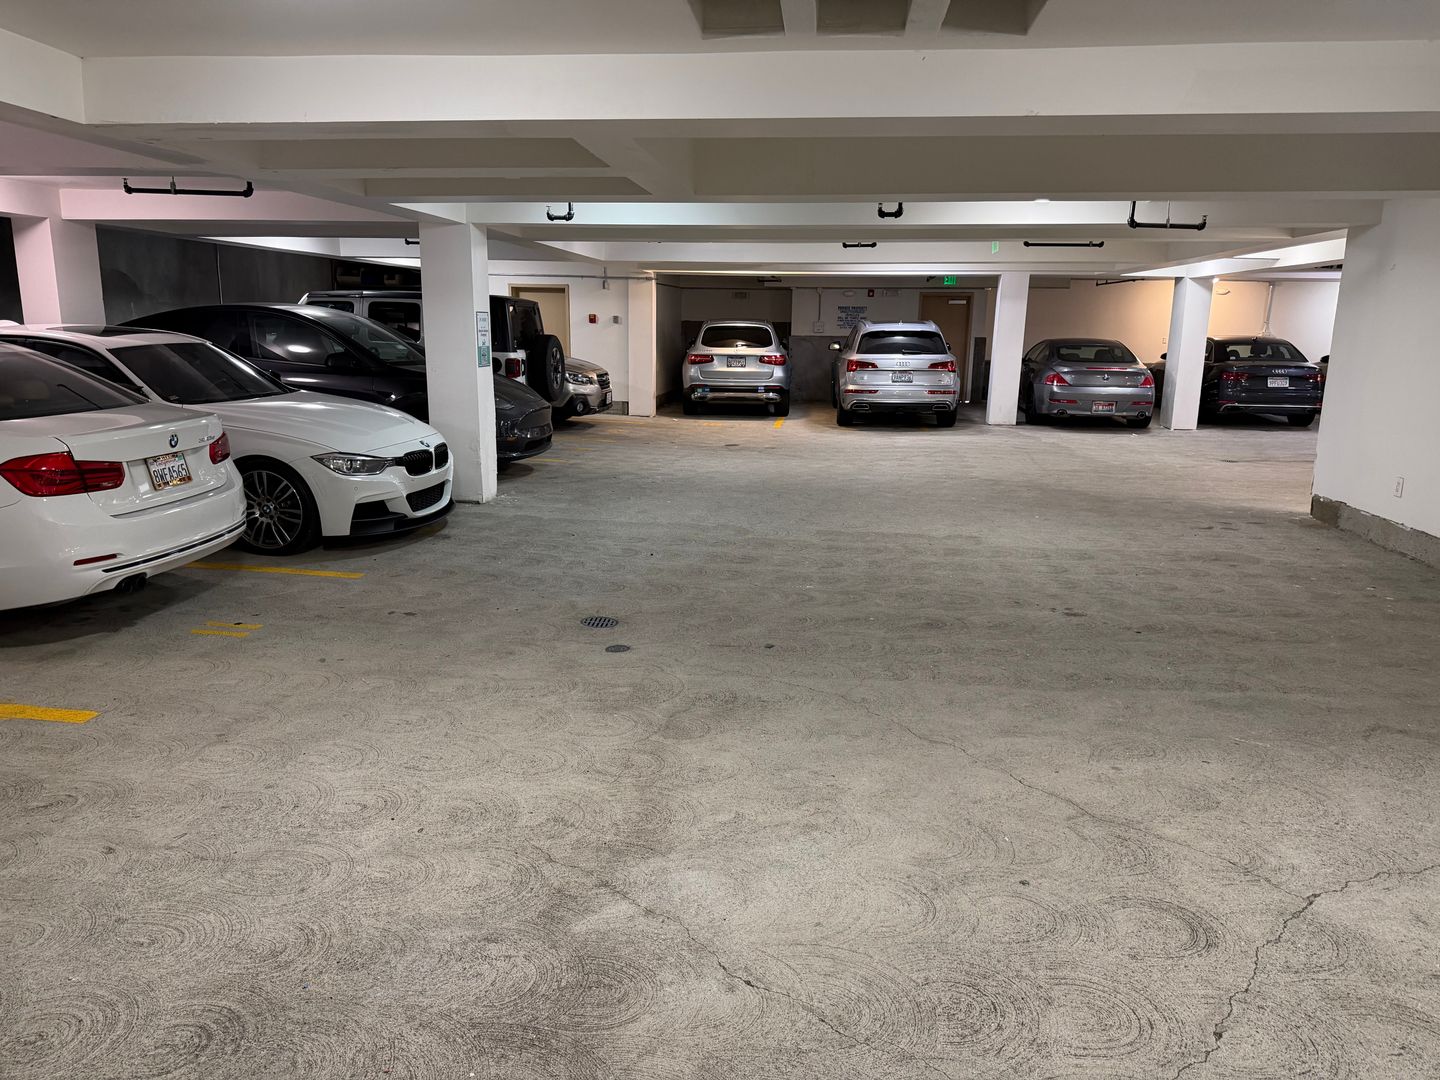
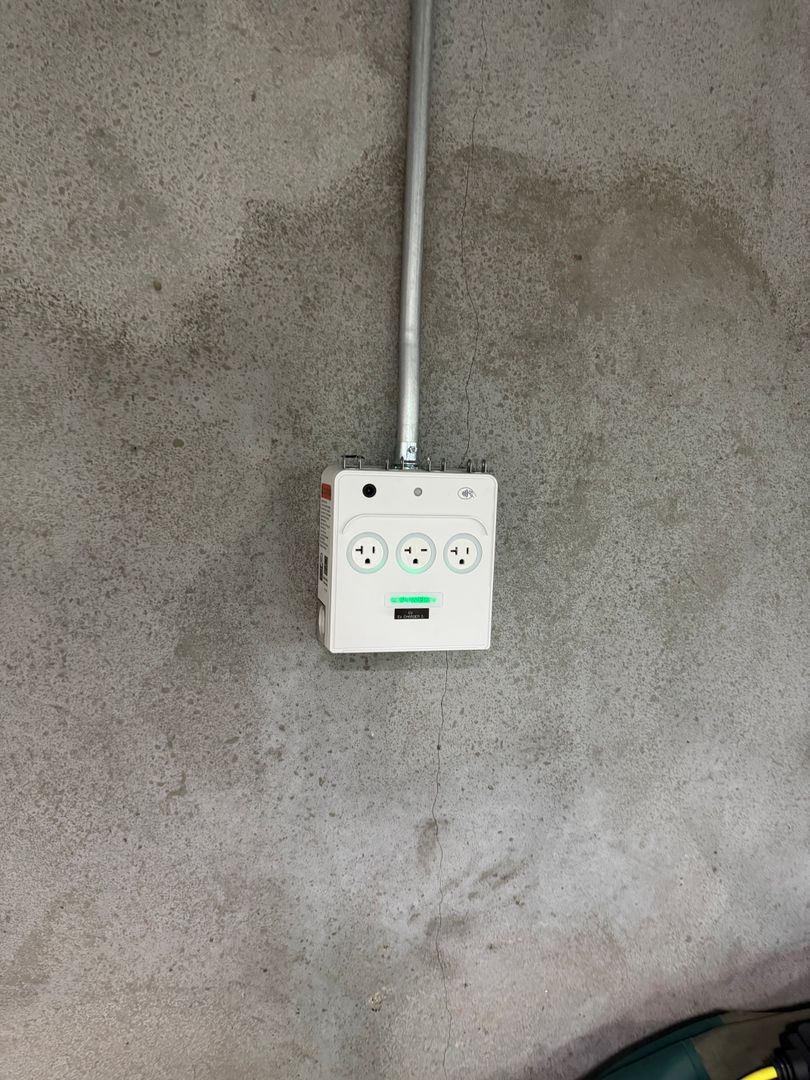
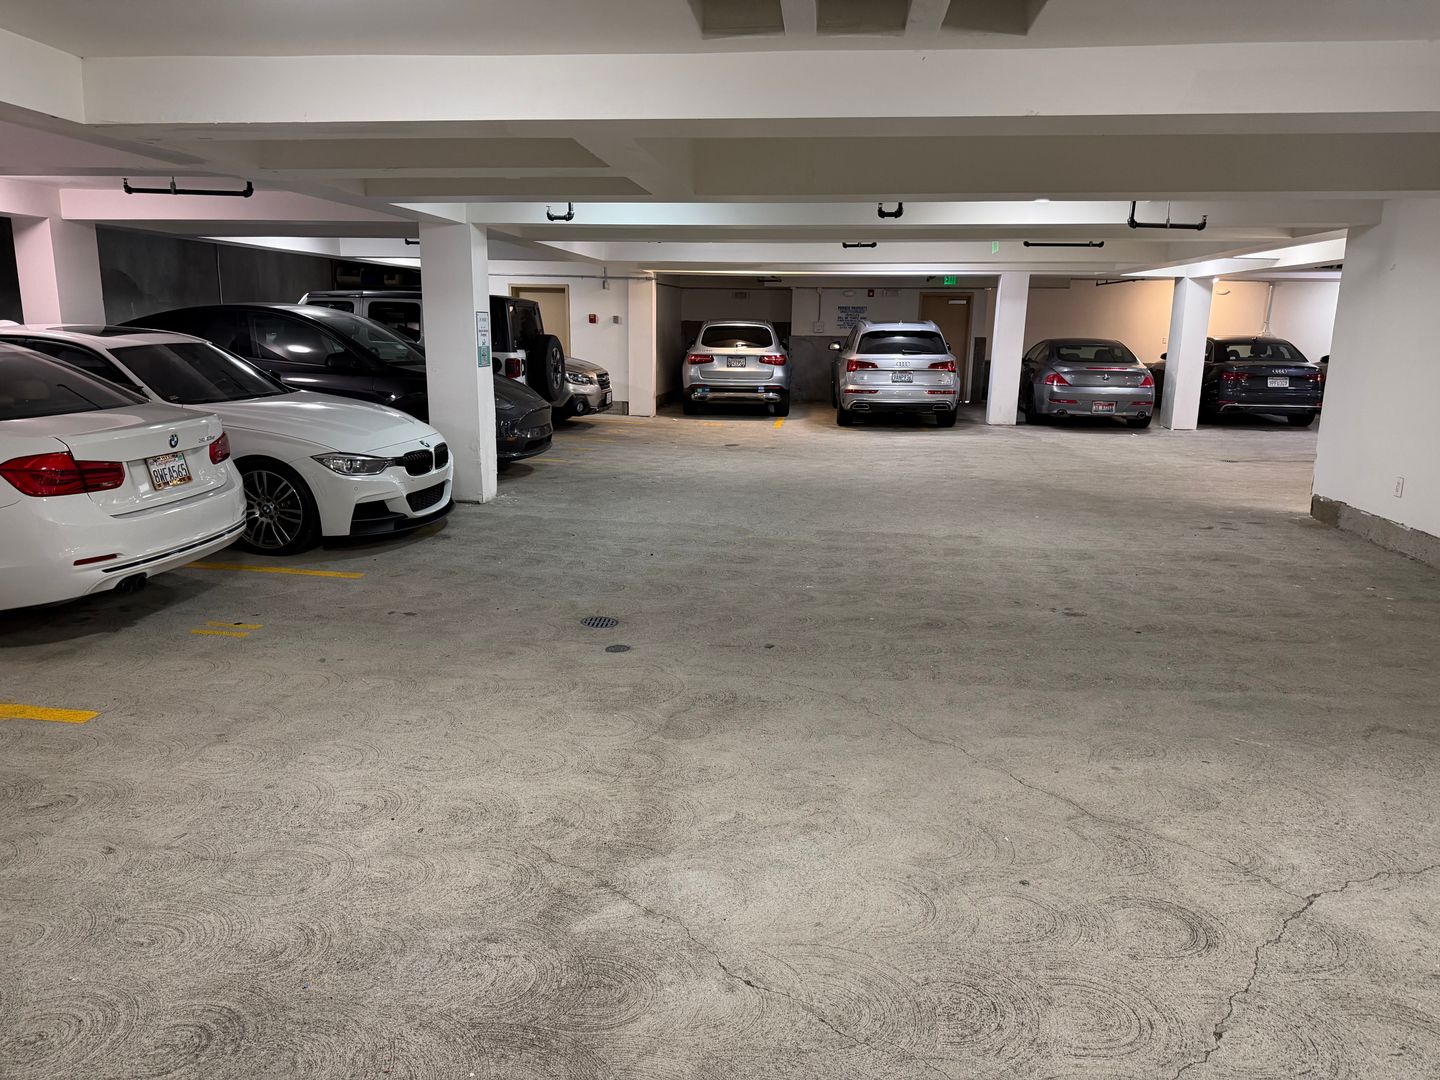
• EV-Ready Parking: Secure 22-car basement garage available ($375/mo) with newly installed EV charging, wide spaces, and easy turning radiuses.
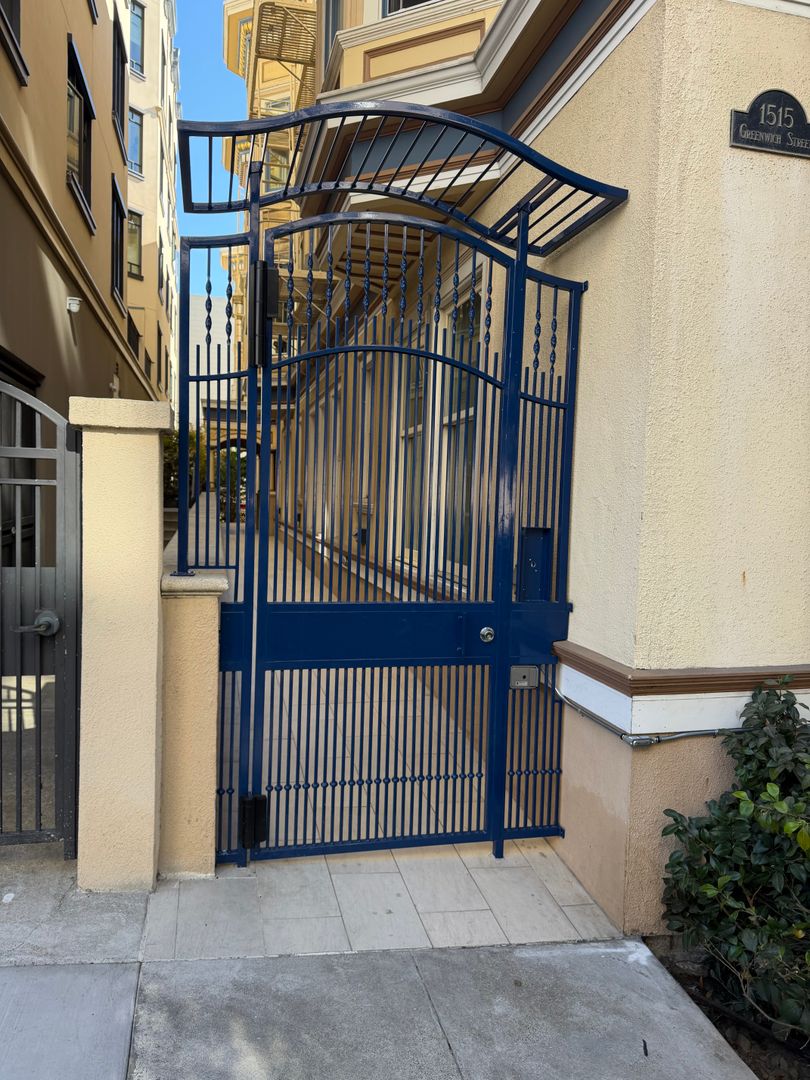
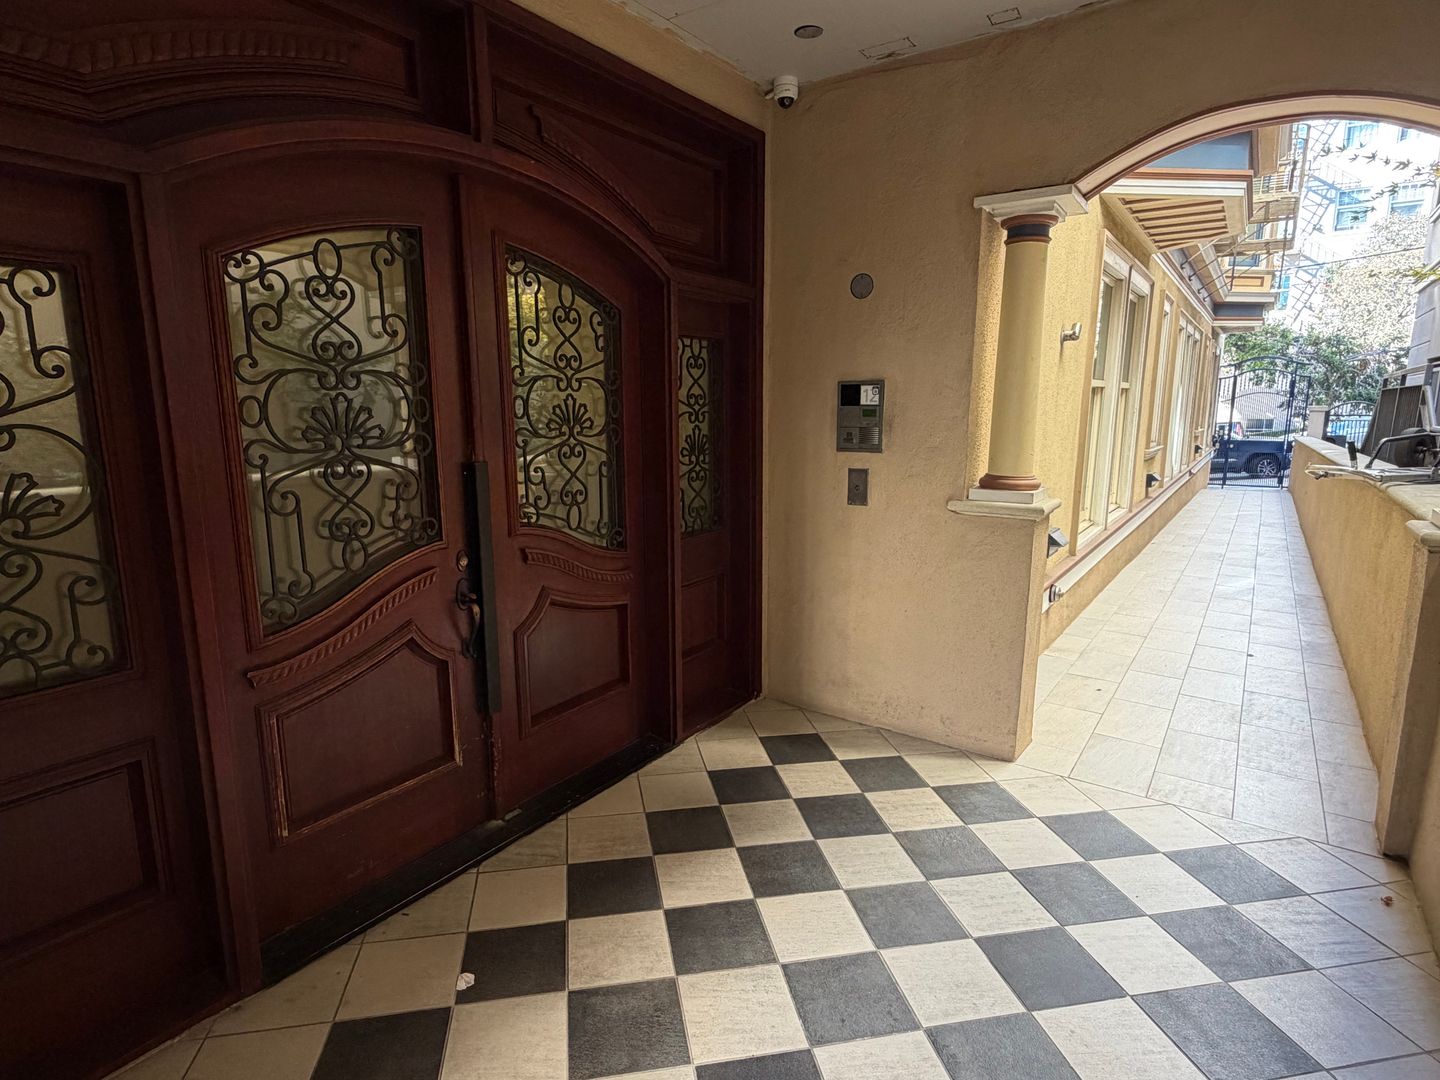
• Security & Safety: Full seismic earthquake upgrade (16 steel moment frames), brand-new mahogany entry doors, new security gate, and attractive common area lighting.
Utilities & Policies
• Utilities: Tenant pays utilities. Efficient systems keep costs low (avg. $250/mo single / $300/mo double occupancy).
• Policies: No pets. 100% non-smoking building.
Contact Reid to tour at 415-205-9375
The Location
• Walkable: 3 blocks to prime Polk & Union Streets; 4 blocks to Fort Mason.
• Commuter's Dream: 2 blocks to the Marina express bus (last stop before downtown).
Premium Interior & Upgrades
Renovated down to the studs and recently refreshed with high-end modern finishes:
• Bright & Airy: Coveted top-floor position (approx. 850 SF) with brand-new skylight sun tunnels.
• Quiet & Insulated: Premium sound isolation from adjacent units and full thermal insulation.
• High-End Finishes: Newly refinished hardwood floors, crown molding, and Marvin double-glazed wood sash windows.
• Chef’s Kitchen: Granite countertops, undermount sink, and stainless steel appliances (gas range, dishwasher, fridge, microwave/hoodvent).
• Luxury Bath: Floor-to-ceiling ceramic tile and glass shower door.
• Modern Amenities: Brand-new in-unit laundry, custom real wood blinds, and new video intercom to the front door. Digital keypad entry coming later this year.
• Systems: High-efficiency gas heater, Baldwin hardware, and recent recirculating copper plumbing.
Building Perks
• GG Bridge Views: Spectacular shared roof deck with panoramic Golden Gate and Bay views.
• EV-Ready Parking: Secure 22-car basement garage available ($375/mo) with newly installed EV charging, wide spaces, and easy turning radiuses.
• Security & Safety: Full seismic earthquake upgrade (16 steel moment frames), brand-new mahogany entry doors, new security gate, and attractive common area lighting.
Utilities & Policies
• Utilities: Tenant pays utilities. Efficient systems keep costs low (avg. $250/mo single / $300/mo double occupancy).
• Policies: No pets. 100% non-smoking building.
Contact Reid to tour at 415-205-9375
Contact us: